Valencia
THE CONTEXT
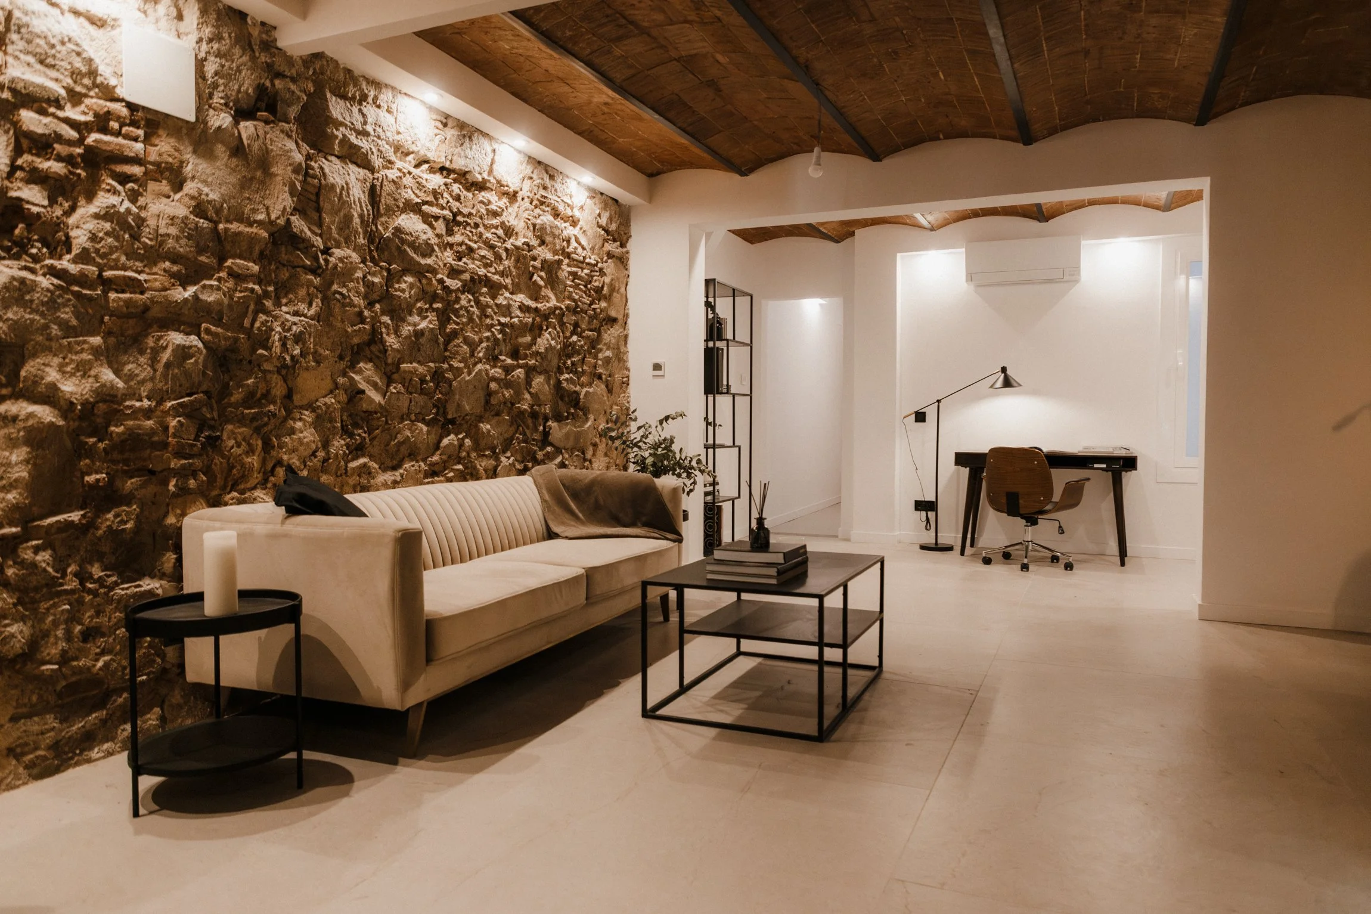
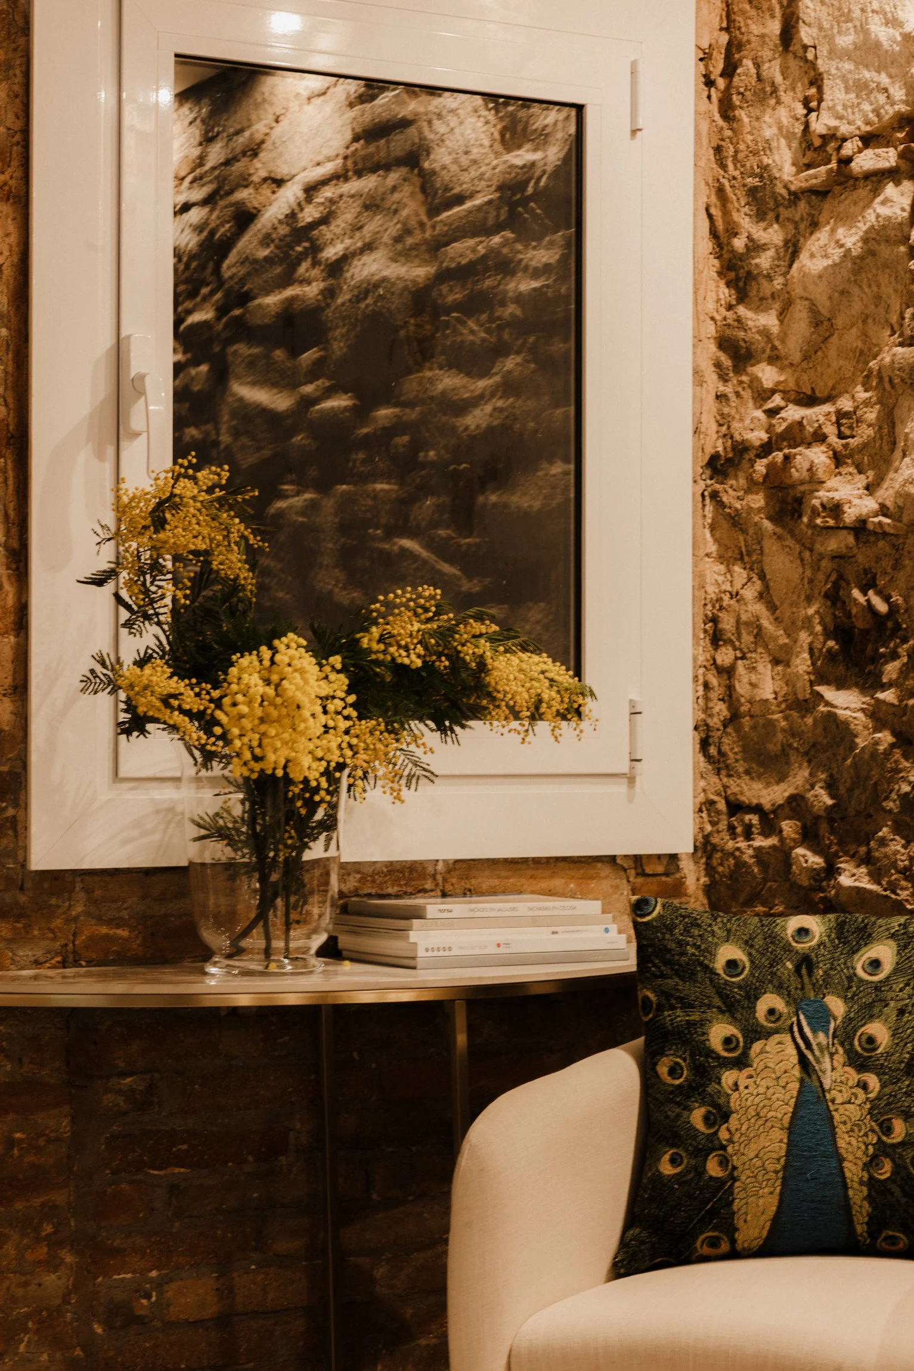
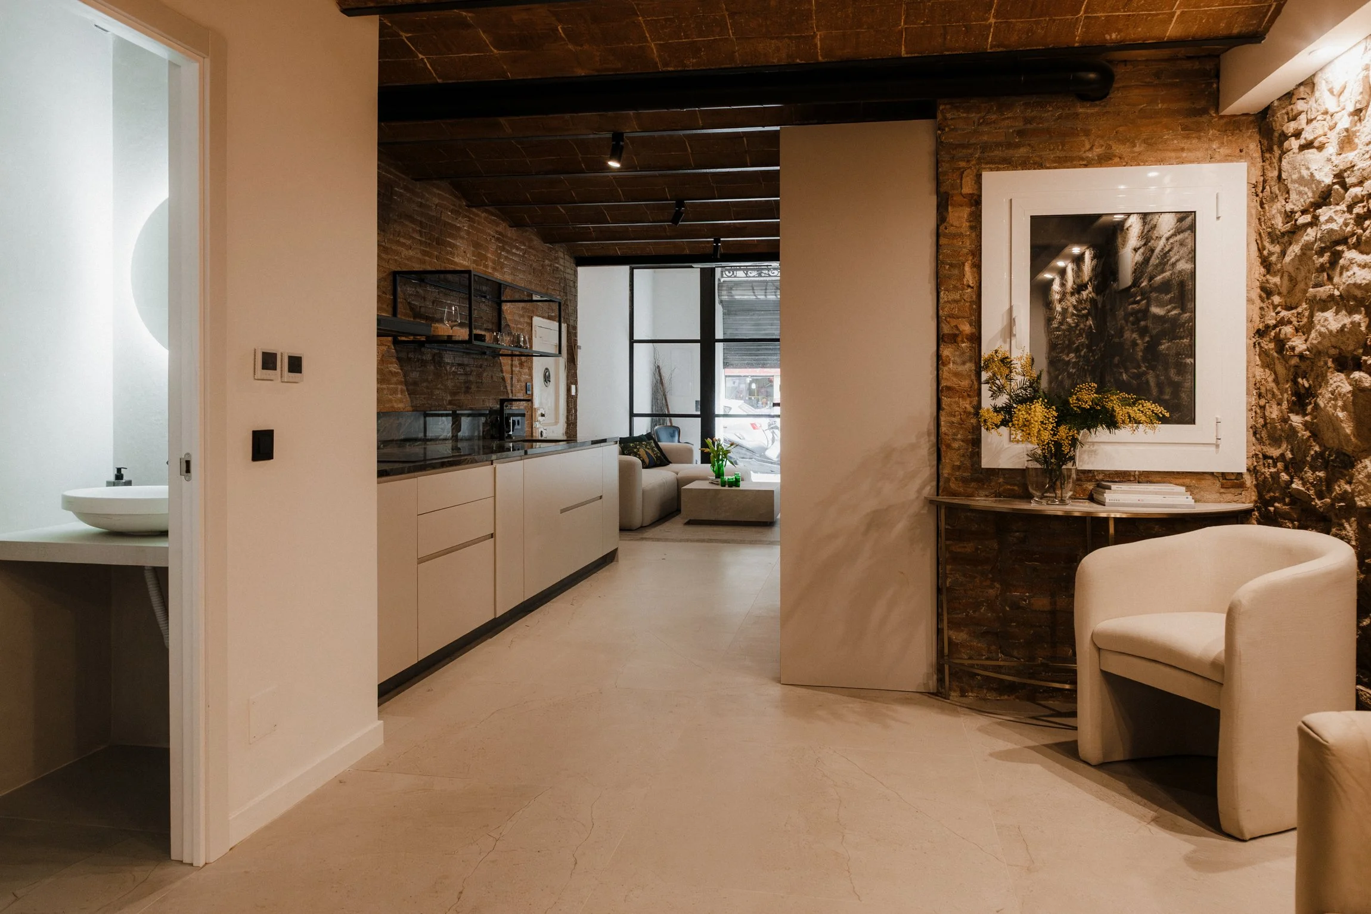
A ground-floor apartment on Carrer de València in Barcelona’s Eixample — part of a 1933 building, with the distinctive bones of the neighbourhood. The space had previously been used in part as a butcher’s shop, and still carried traces of that commercial past. The brief was to strip it back entirely and transform it into a well-proportioned, contemporary home with a clearer domestic logic and a more generous sense of everyday living.
WHAT WE DID
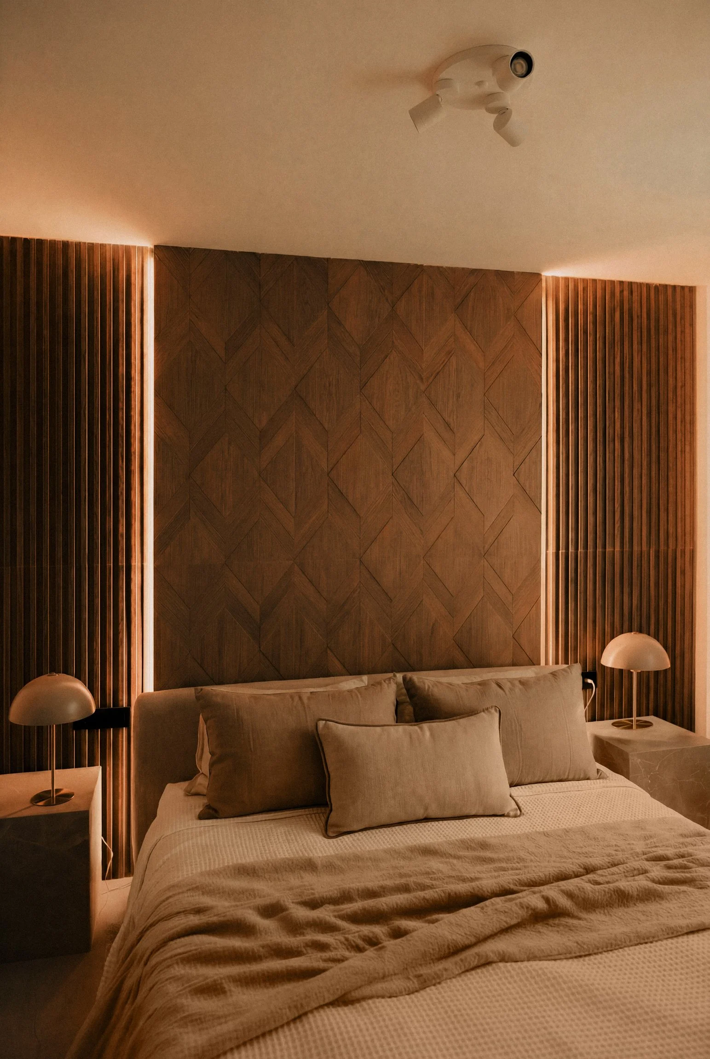
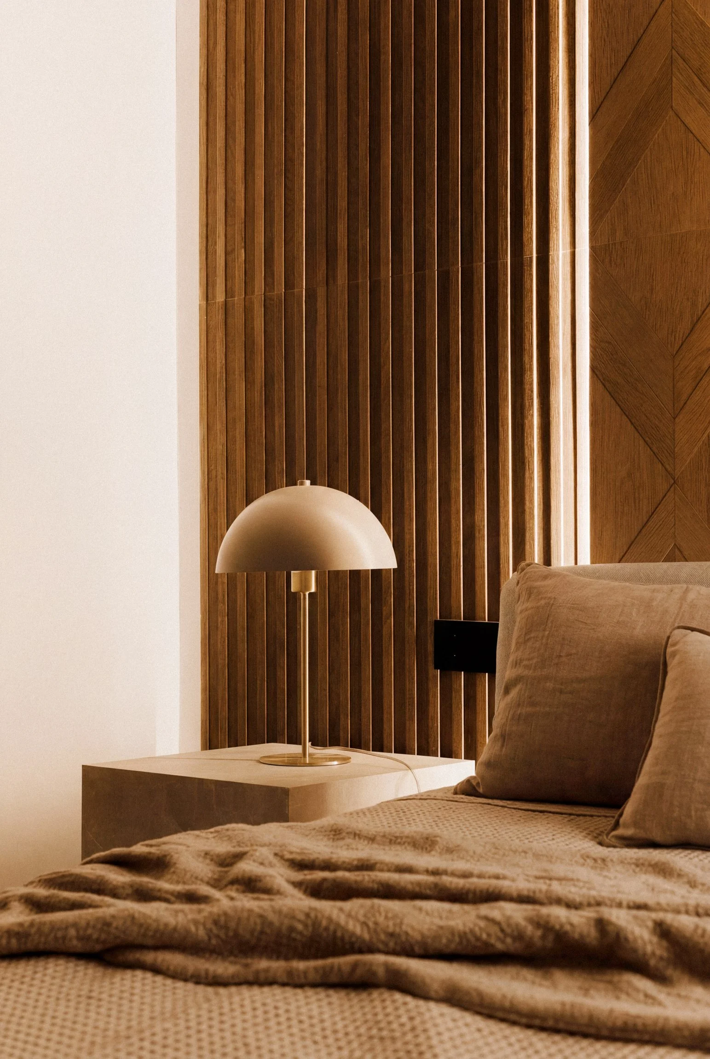
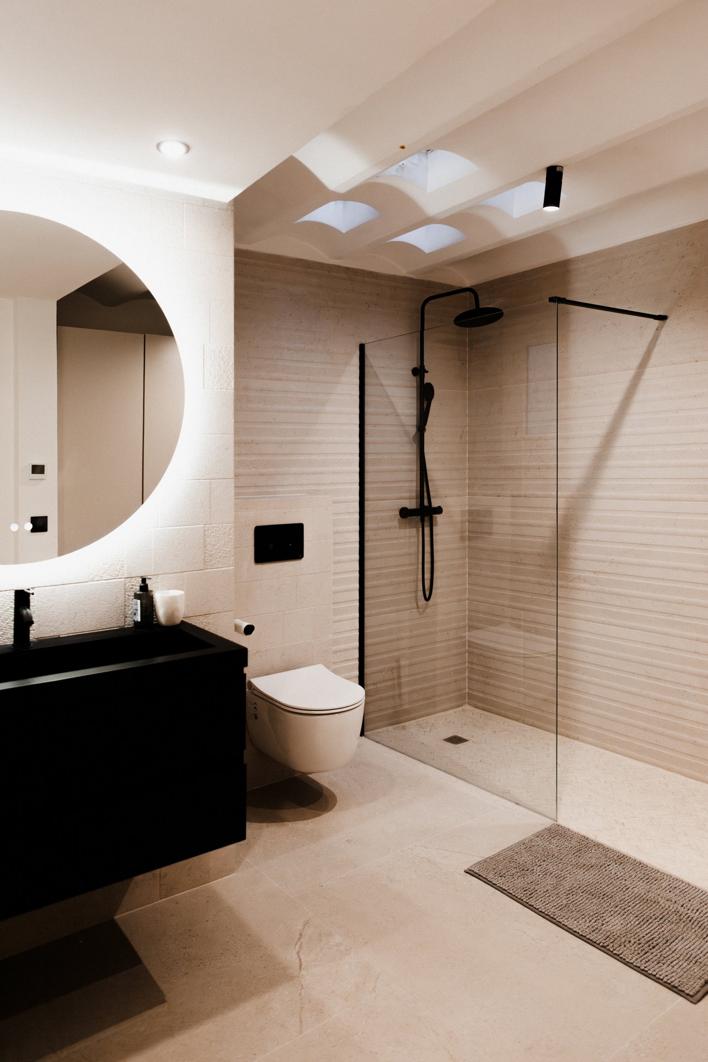
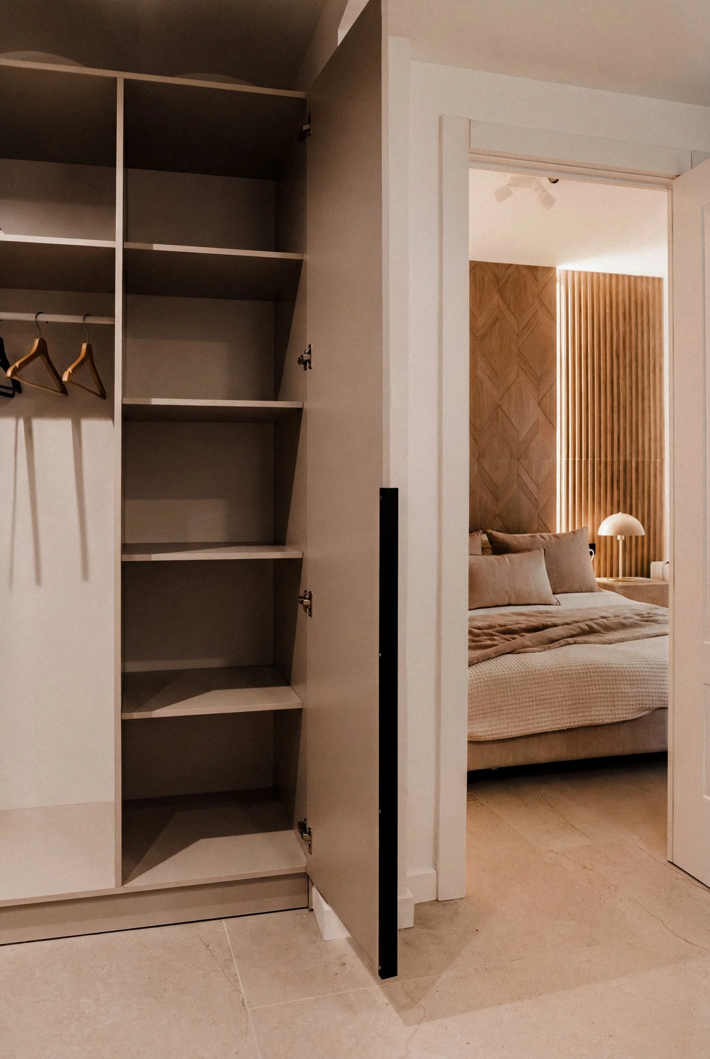
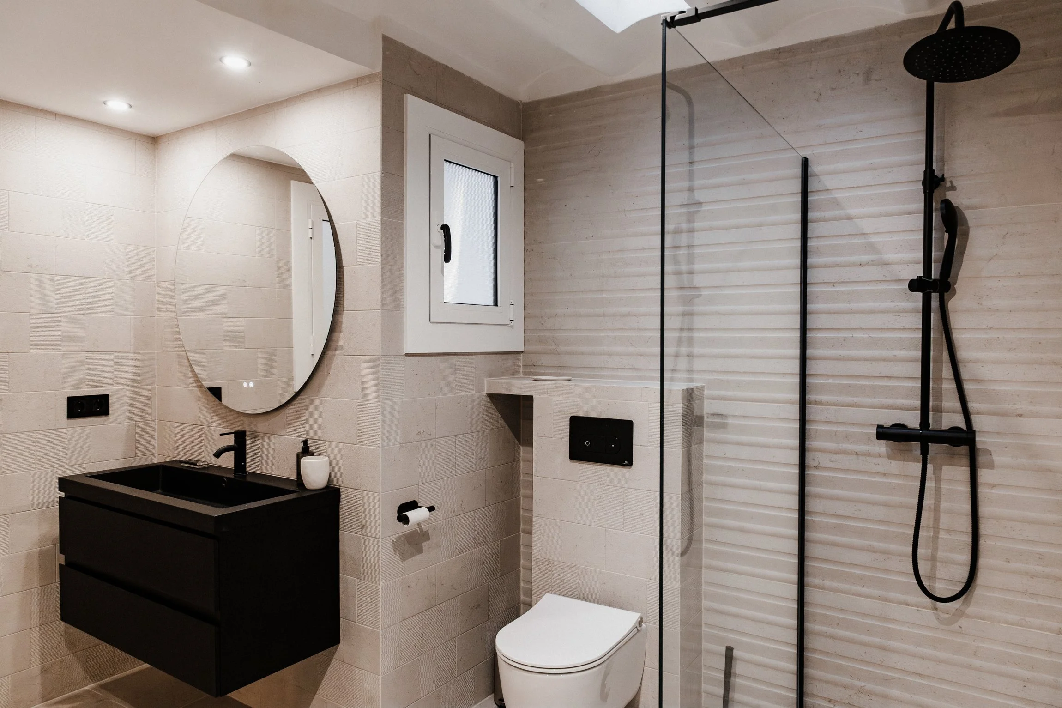
The project was developed as a full interior renovation, taking the apartment from bare shell to finished home across 140.97m². The layout was completely reconfigured: one bathroom became two, a new kitchen-dining area was opened up, and a new opening was made through a load-bearing wall to connect the rear annexe. All electrical, plumbing, and drainage systems were replaced, and new flooring, tiling, fitted bathrooms, kitchen cabinetry, and interior doors were installed throughout. The asbestos roof over the rear annexe was removed and replaced with a new insulated panel roof with skylights, while structural reinforcements were carried out where needed.